
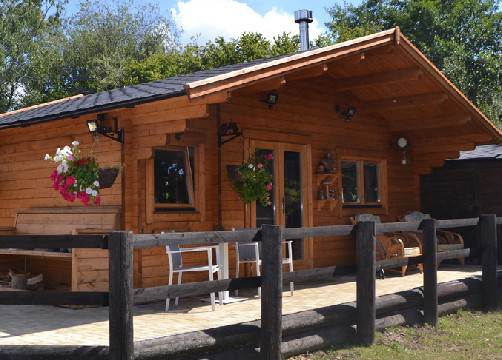
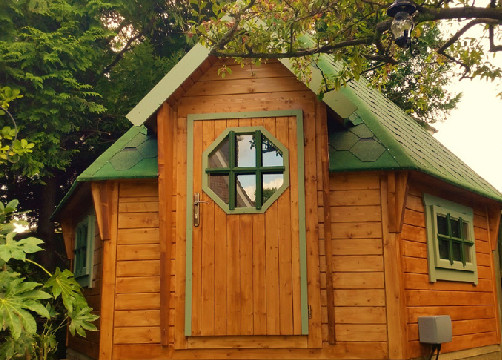
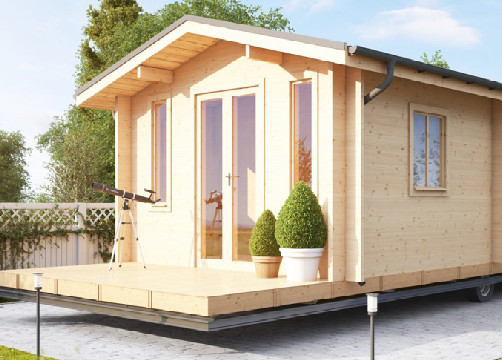
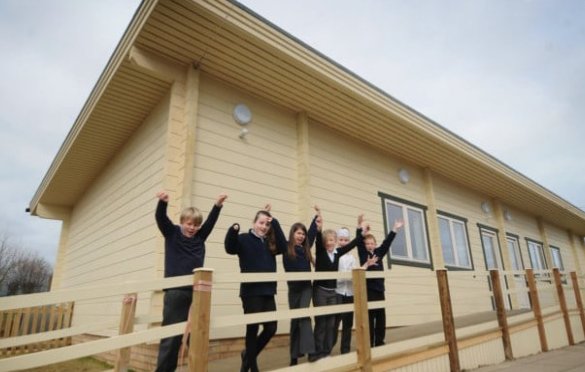
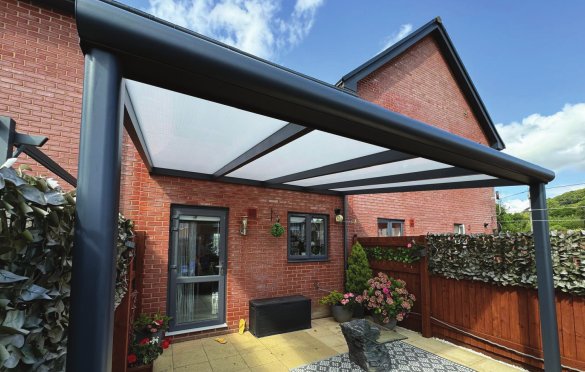









Here at Living Outside we’re committed to helping you make the most of your outdoor spaces. Specialising in log homes, log cabins, BBQ huts, we offer a range of high-yielding investments for the commercial sector and stunning home additions for our residential customers.
We pride ourselves on giving an exceptional level of customer service and are here with you every step of the way, from design and build to after sales and care. Our products speak for themselves. If you have an idea you’d like to bring to life, talk to us, it’s what we do!
All the Log Cabins are designed and cut using the latest technologies, and fined tuned designs. Our garden cabin range has the perfect solution for your garden. Why not have a browse through our range.
The Living Log Home range provides a practical and cost effective alternative to a brick and mortar build. Let us design your ancillary accommodation, holiday let or new build property.
Garden family annex buildings are a stylish and straightforward way to provide self-contained accommodation for parents, children, extended family and relatives to live within easy reach.
The Old Mill
Visit our office by appointment
Poole Rd, Wimborne, Dorset BH21 1QG
Design Visit
Book an appointment to sit
with designers at our office
7 Year Warranty
We pride ourselves in the quality of all our timber cabins, offering a leading 7 year structural warranty, we also give a 12 month snagging guarantee for added peace of mind.
UK Mainland Delivery
Our cabins and log homes can be delivered anywhere Mainland UK. We can offer offshore and overseas deliveries by quotation.
Eco Friendly
All of our timber is FSC certified premium Scadinavian Wood from sustainably managed forests. When you buy a cabin from us a managed forest becomes larger!
Great Customer Care
We take pride in our award winning customer service and aftersales service. Care for the client is at the heart of all we do, check out our reviews to see for yourself.
High Quality Cabins
We source the very best cabins from our worldwide partners. From the quality timber, to the locks, mechanisms, glazing and roof coverings, we do not cut corners on cost.
Bespoke Designs
Every single one of our cabins is made to order, just for you. We can tailor make any size, specification or shape on cabins big or small.

Ian at Living Outside was extremely helpful, and we are thrilled with our BBQ hut, we went for the 10 seater which is plenty big enough for us. Great service being built etc, and looks awesome. A lovely team of people to deal with. Thanks
I've just had a Dorset 45 cabin installed and couldn't be happier with it- or with the service I received from Ian and Stacey in the office and Chris, Konrad and Josh when it was fitted. I would highly recommend the whole team to anyone wanting an outdoor living space and look forward to many happy hours spent in my new studio cabin.
I have just had a Dorset 45 deluxe supplied and built over a 2 day period in very warm temperatures. Konrad and Joshua had the unenviable task of manually unloading the cabin from the lorry, as there was a problem with the Hiab, but they remained positive throughout. I would definitely recommend Living Outside to build your log cabin.
We have just had our Lillevilla delivered and installed. Despite the rain the boys fitted quickly and cleanly and we kept them supplied with lots of tea. My husband managed to get some preserver on it on the one dry day we have had and we are hoping for some sunshine soon. Thank you to all at Living Outside and The Urban Sawmill.
Great people with some awesome equipment for outdoor living and entertaining!
I literally cannot explain what an amazing company this is, excellent BBQ hut and faultless service, thank you so much.
Fantastic company… We love our lodge. The team, from start to finish were professional and so friendly. Definitely recommend!
Absolutely fantastic service from start to finish. Fitting service was outstanding. I’ll be recommending your huts to a few people and business’s that I know. Thank you very much indeed.
The service from Outside Living was excellent, from the initial site visit to the finished product. We couldn’t be happier with the result. An excellent local company with high standards
We work closely with our customers to give them a smooth and easy experience with our sales process and after sales service. We encourage feedback and always aim to improve constantly, we also believe that communication is key to good customer service.
We have a team of professional cabin fitters that have been constructing our cabins for many years. With years of experience, our fitters are able to complete the builds in good time and leave you with a high quality finish.

Rules governing outbuildings apply to sheds, greenhouses, and garages as well as other ancillary garden buildings such as swimming pools, ponds, sauna cabins, kennels, enclosures (including tennis courts) and many other kinds of structure for a purpose incidental to the enjoyment of the dwelling house.
Under new regulations that came into effect on 1 October 2008 outbuildings are considered to be permitted development, not needing planning permission, subject to the following limits and conditions:
If you want to put up small detached buildings such as a garden shed or summerhouse in your garden, building regulations will not normally apply if the floor area of the building is less than 15m2.
If the floor area of the building is between 15m2 and 30m2, you will not normally be required to apply for building regulations approval providing that the building is either at least one metre from any boundary or it is constructed of substantially non-combustible materials.
You will need to apply for planning permission if any of the following cases apply on the land around your house.
Note: in all cases, if your new building would have a volume over 10 cubic metres, and come within 5m of the house, it would be treated as an extension. Also, if your new extension would bring some existing garden building within 5m of the (extended) house, that existing building’s volume could be deducted from your overall volume entitlement for the house, as if it were another extension.
Providing your cabin is less than 30m2, Building Regulations would not normally apply. We can offer advice before you proceed. Most of our cabins are in fact less than 30m2, however as we offer a bespoke service it is always best to ask, so feel free to give us a call.
You will need to apply for planning permission if any of the following cases apply on the land around your house.
The words “original house” have a particular meaning.
Note: in all cases, if your new building would have a volume over 10m3, and come within 5m of the house, it would be treated as an extension. Also, if your new extension would bring some existing garden building within 5m of the (extended) house, that existing building’s volume could be deducted from your overall volume entitlement for the house, as if it were another extension.
For current planning guidelines please refer to the online planning portal: https://www.planningportal.co.uk/info/200130/common_projects/43/outbuildings
Should you require an application to be submitted we will be pleased to help you every step of the way with our team planning consultants.